
Custom cabinets and built-ins
Build storage around the room you actually have.
Custom work can fill an awkward opening, add a missing cabinet, create a built-in, or make a one-off storage piece for a particular use. The design begins with the space, measurements, and what needs to fit inside it.
When custom work makes sense
A standard cabinet does not fit the opening or the way you use it.
Built-in storage
Create cabinetry or shelving around a wall, counter, media area, or room feature.
An awkward gap
Use a narrow, tall, shallow, or otherwise unusual space that off-the-shelf pieces do not fill well.
A missing cabinet section
Add a cabinet, shelf, or storage feature where the existing room needs more function.
A specific use
Plan around what needs to be stored, displayed, hidden, reached, or connected to nearby surfaces.
Before I quote the build
Measurements are only one part of the design.
I also need to understand what the cabinet will hold, how you will reach it, and what it needs to align with in the room.
- Opening width, height, depth, walls, floors, and nearby trim
- Items the cabinet or shelves need to hold
- Door, drawer, shelf, and hardware preferences
- Material, finish, color, and how closely it should relate to existing cabinetry
- Installation access and any electrical, plumbing, or appliance conflicts
- Material availability and expected build schedule
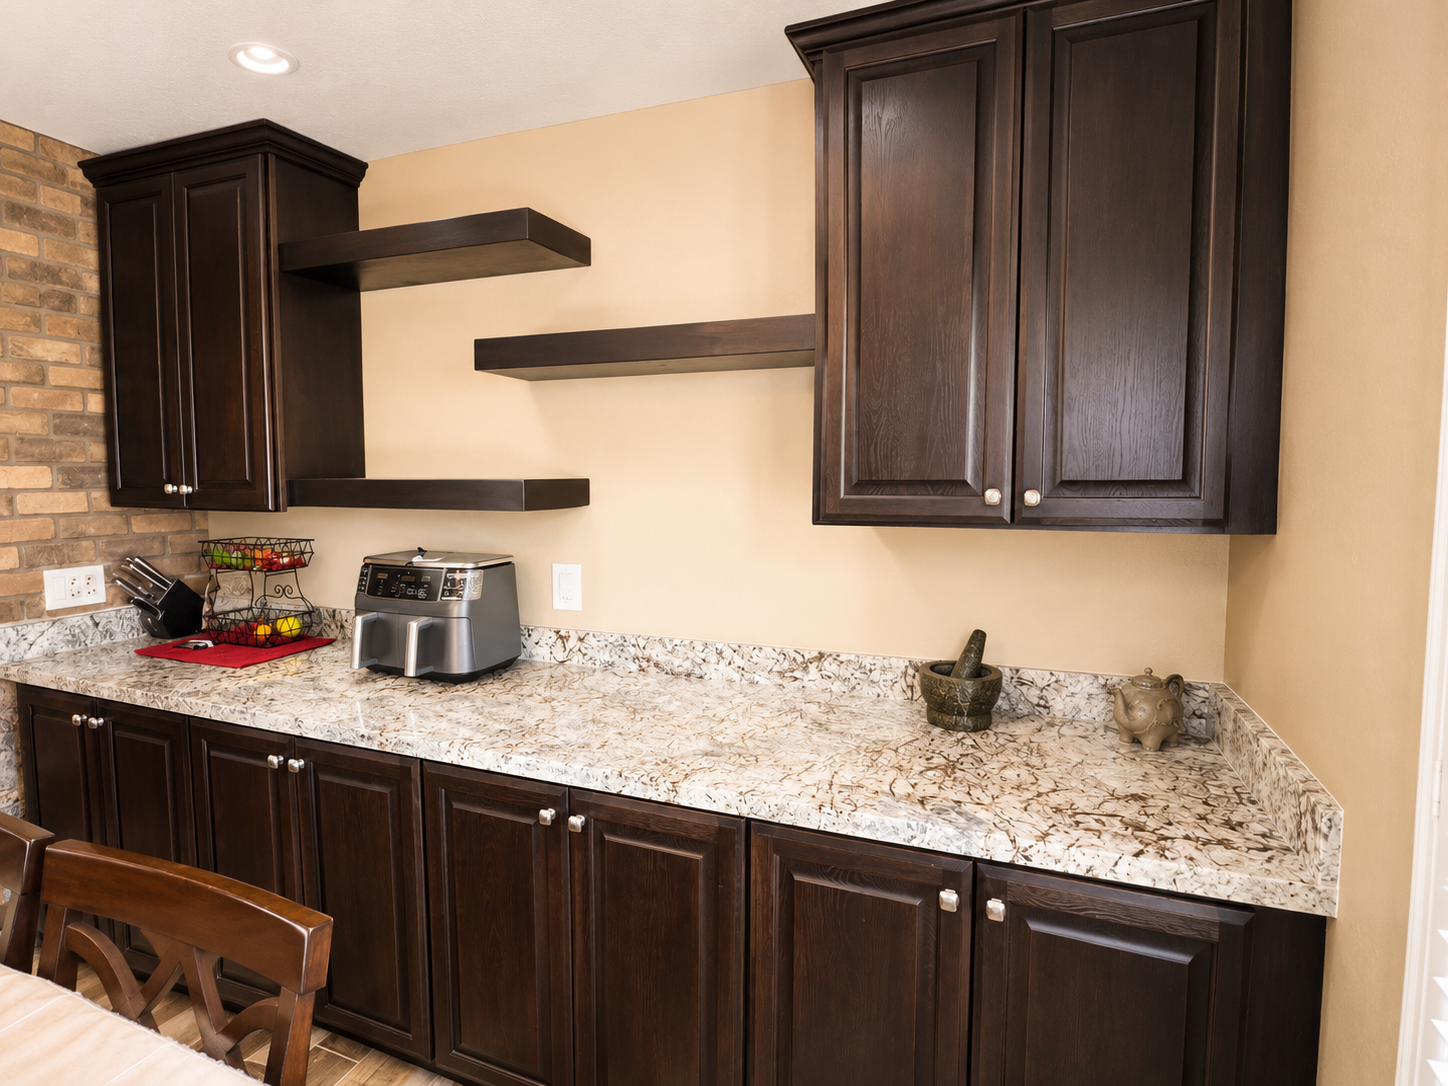
Built around the wall
Closed storage and open shelves can share the same space.
This dark wood example combines cabinet storage with floating shelves above the counter. Your own scope will depend on the opening and what you need it to hold.
Browse cabinet projectsHave a space standard cabinets do not solve?
Send photos, rough measurements, and what needs to fit.
Include your city, the room, the intended use, and any examples that show the style you have in mind.